Pinnacle Peak · Remodel
At Pinnacle Peak Country Club, floor-to-ceiling glass opens the great room to the Sonoran desert, and the landscape becomes part of the living room. The great room flows into the dining area with the peak as the backdrop, while a floor-to-ceiling stone surround with concealed LED strip lighting turns the fireplace into the room's architectural anchor. A quieter sitting room pairs a custom stone fireplace with curated built-ins for a timeless feel.
The kitchen was designed for serious entertaining: a professional-grade island with sightlines to Pinnacle Peak from every angle, a custom pantry system, and matching stone countertops carrying into the dining space under cohesive pendant lighting. The dining room opens fully to the covered patio, a design that makes the most of 300-plus days of Arizona sunshine.
In the baths, a custom floating vanity with LED backlighting and a natural stone countertop pairs with a walk-in spa shower featuring a heated bench, rain showerhead, and multiple body sprays. All of it was plumbed and wired by our licensed in-house team.
- Location
- Pinnacle Peak Country Club
- Category
- Whole-Home Remodel
- Trades
- Plumbing and electrical by our licensed in-house team
Where this build is headed.
These are the client-approved renderings of the estate in progress; the job-site reels and stills elsewhere on the site show the same build under construction.
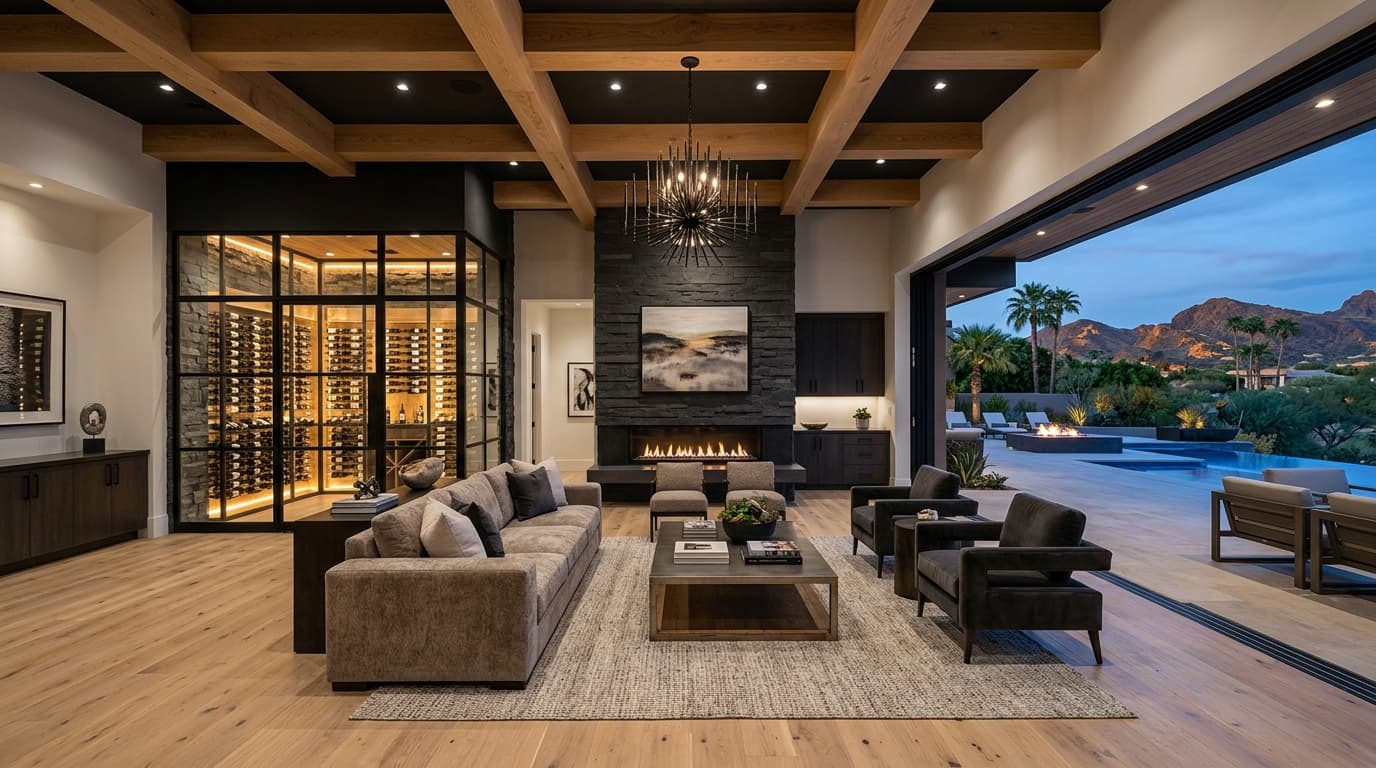
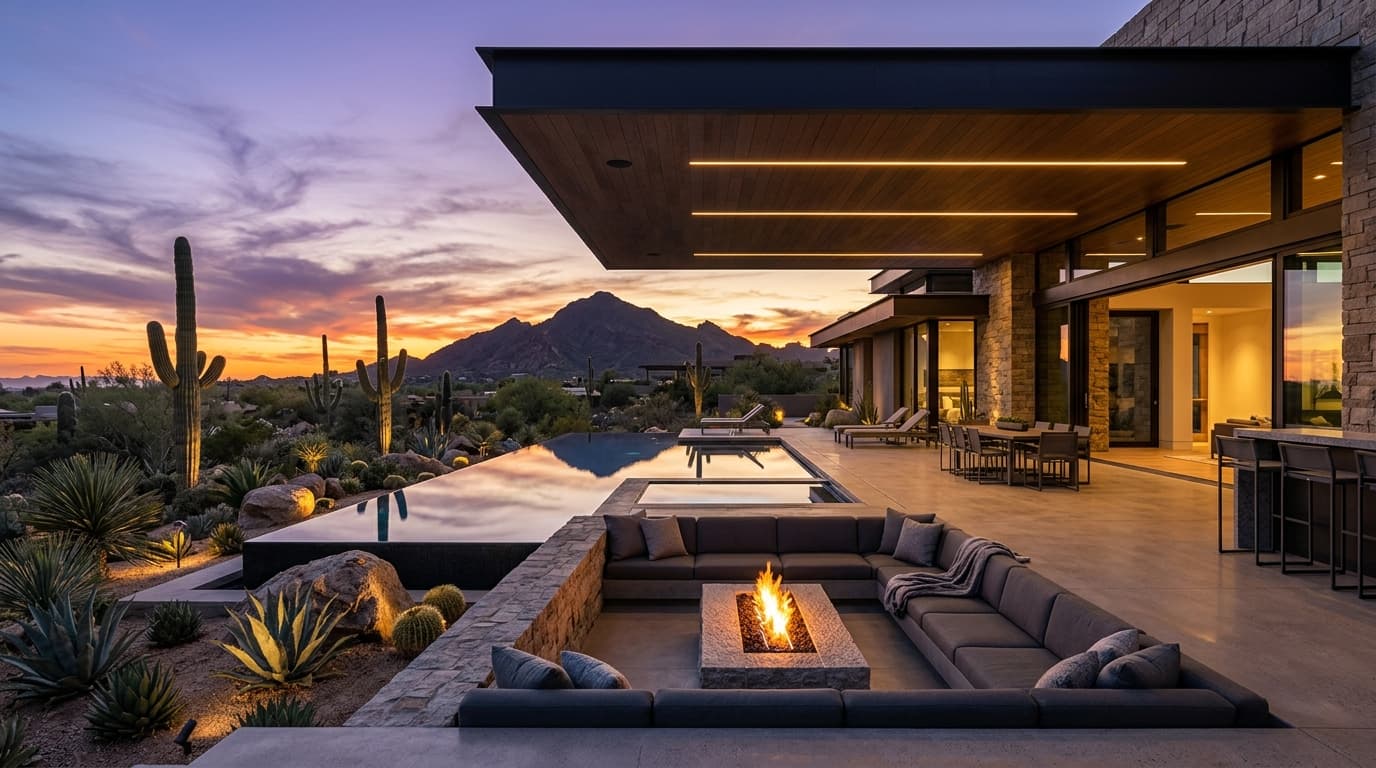
- Floor-to-ceiling windows
- Linear gas fireplace with integrated LED lighting
- Oversized island and professional range
- Custom pantry and pot filler
- Statement pendant lighting
- Retractable glass walls to covered patio
- Custom floating vanity with backlit mirror
- Zero-threshold shower with heated bench
- Rain head and body sprays
- Travertine walls
- Custom stone fireplace with built-in shelving
Ready to transform
your home?
Start with a free, no-obligation design consultation. We'll walk your space, discuss your vision, and provide a detailed estimate.