Case Studies
A ground-up estate in Paradise Valley, told in three chapters, and three Scottsdale remodels carried by the same in-house crews.
One build, told in three chapters.
A ground-up estate in Paradise Valley, still on the boards as we write this. The structure, the kitchen and baths, and the framing phase each got their own study, because each was its own scope of work carried by the same crew.
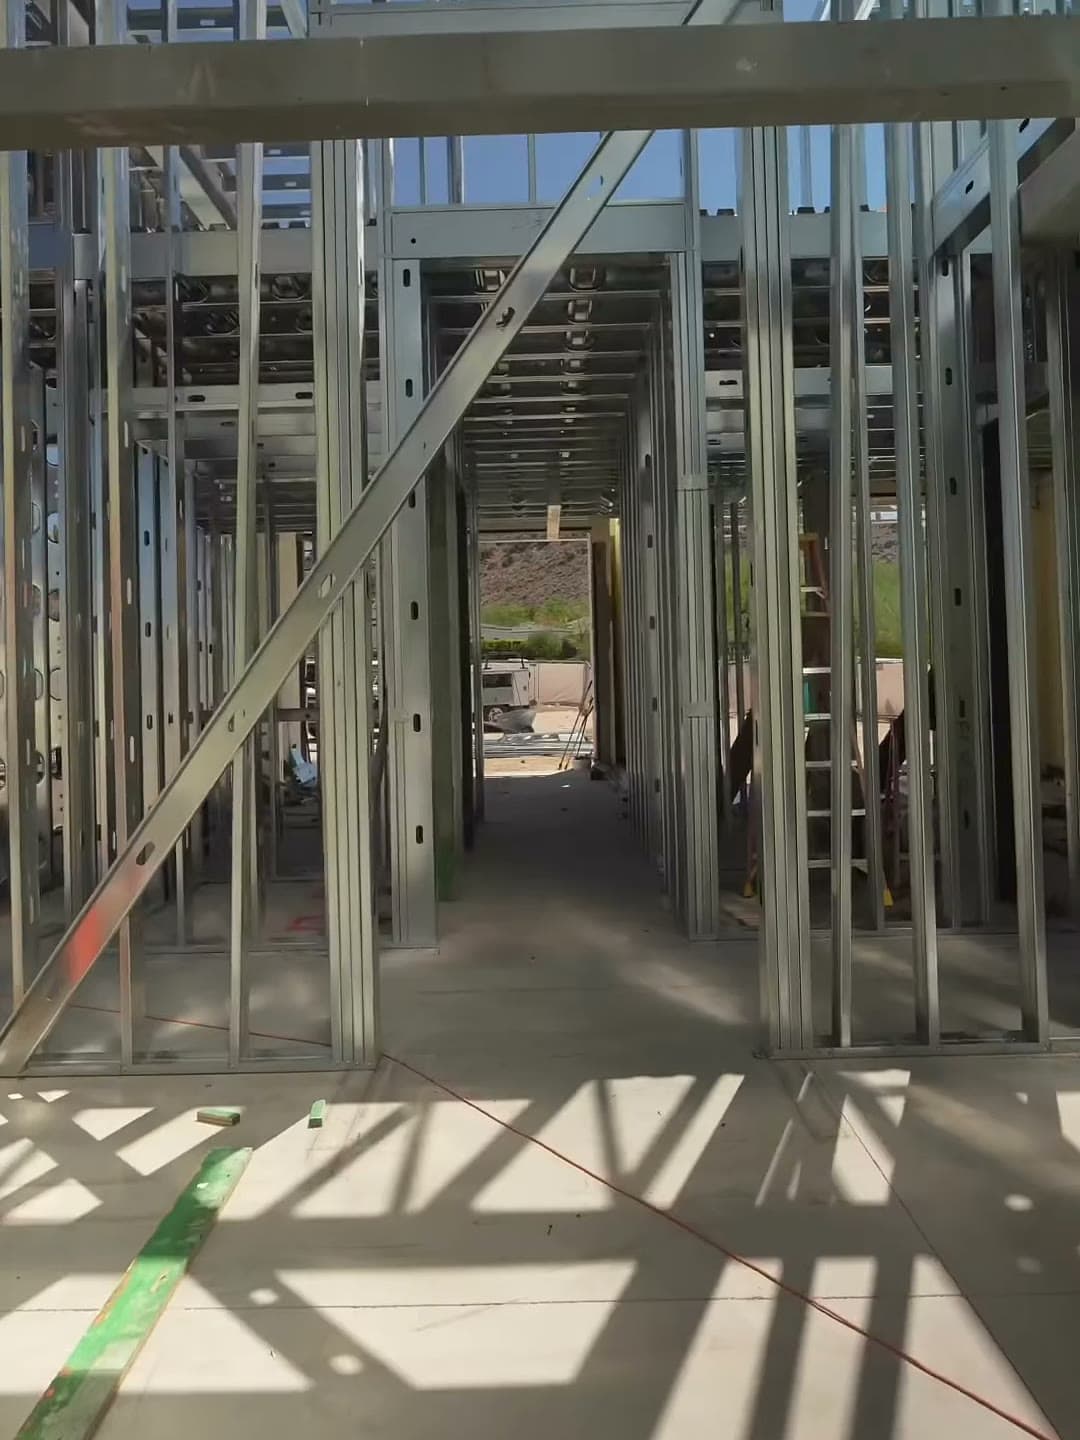
Framing · filmed on site 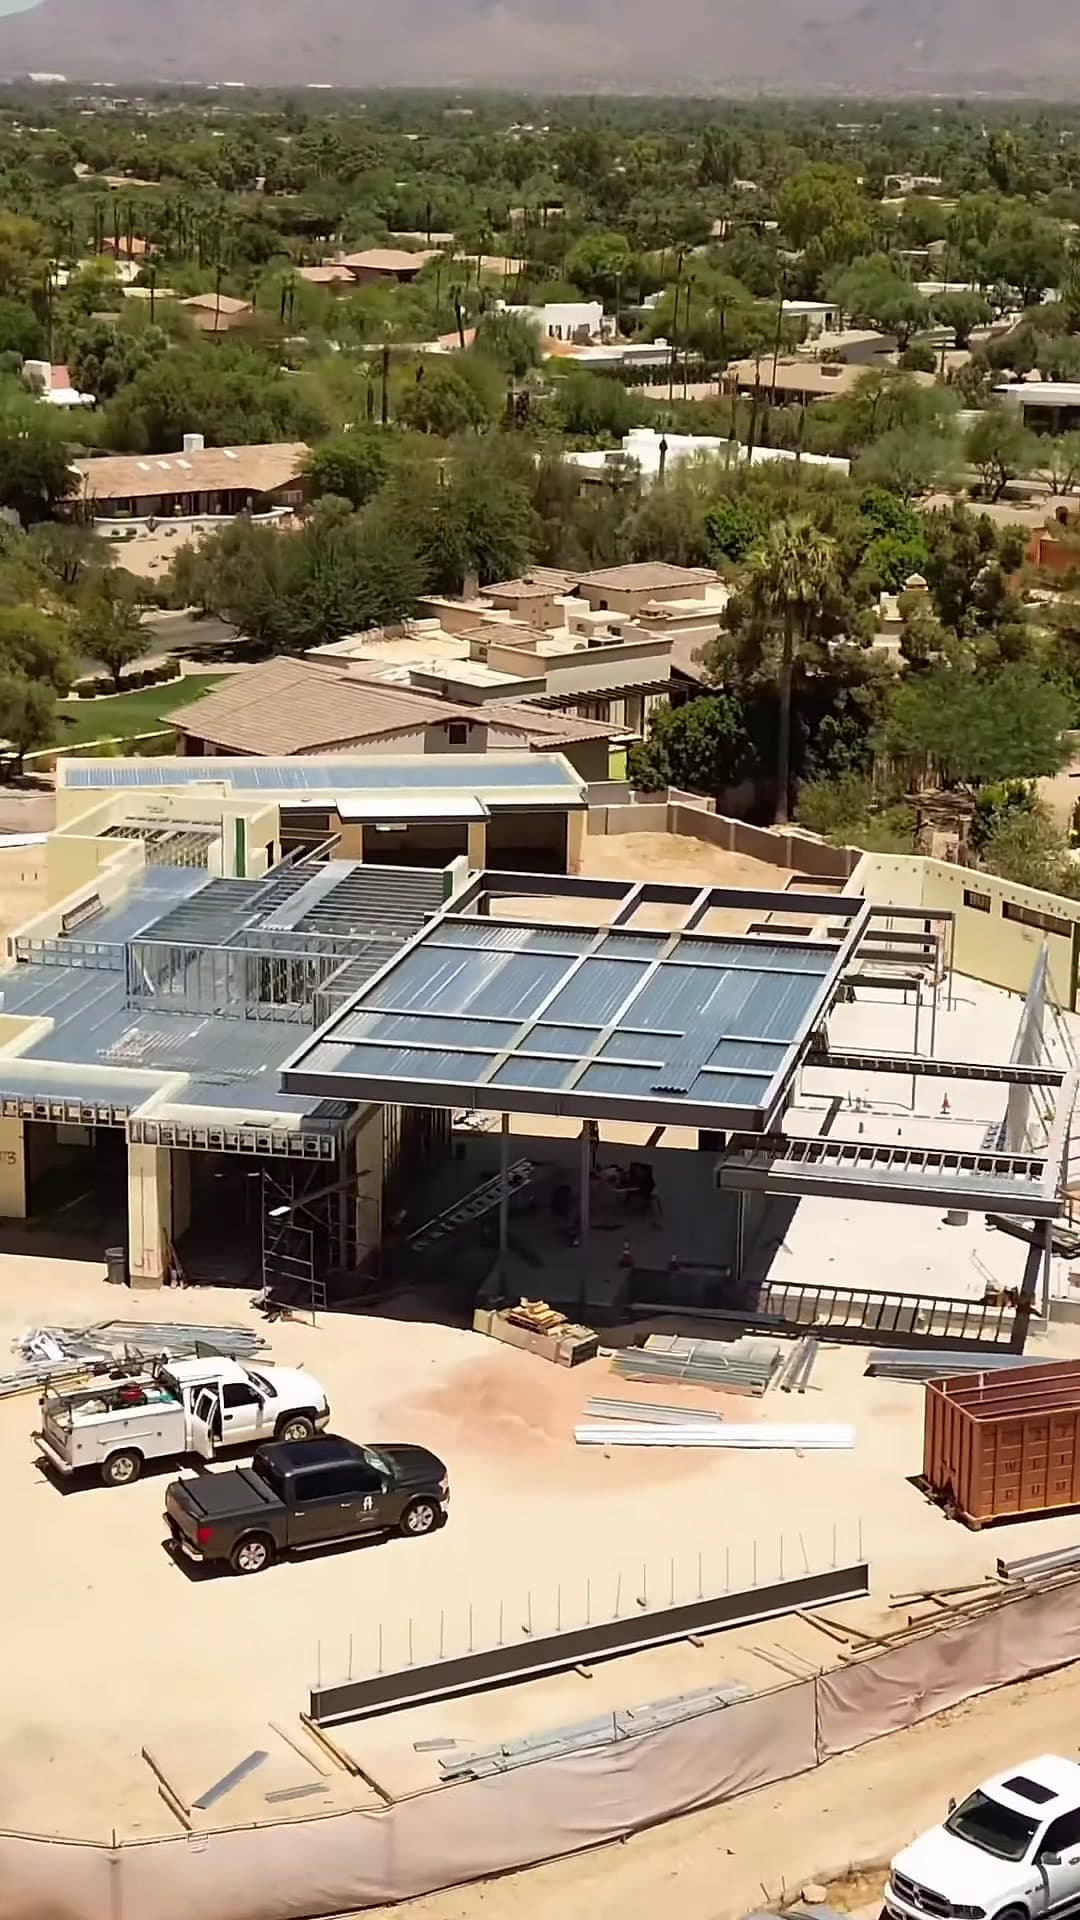
Roof deck framing · filmed on site 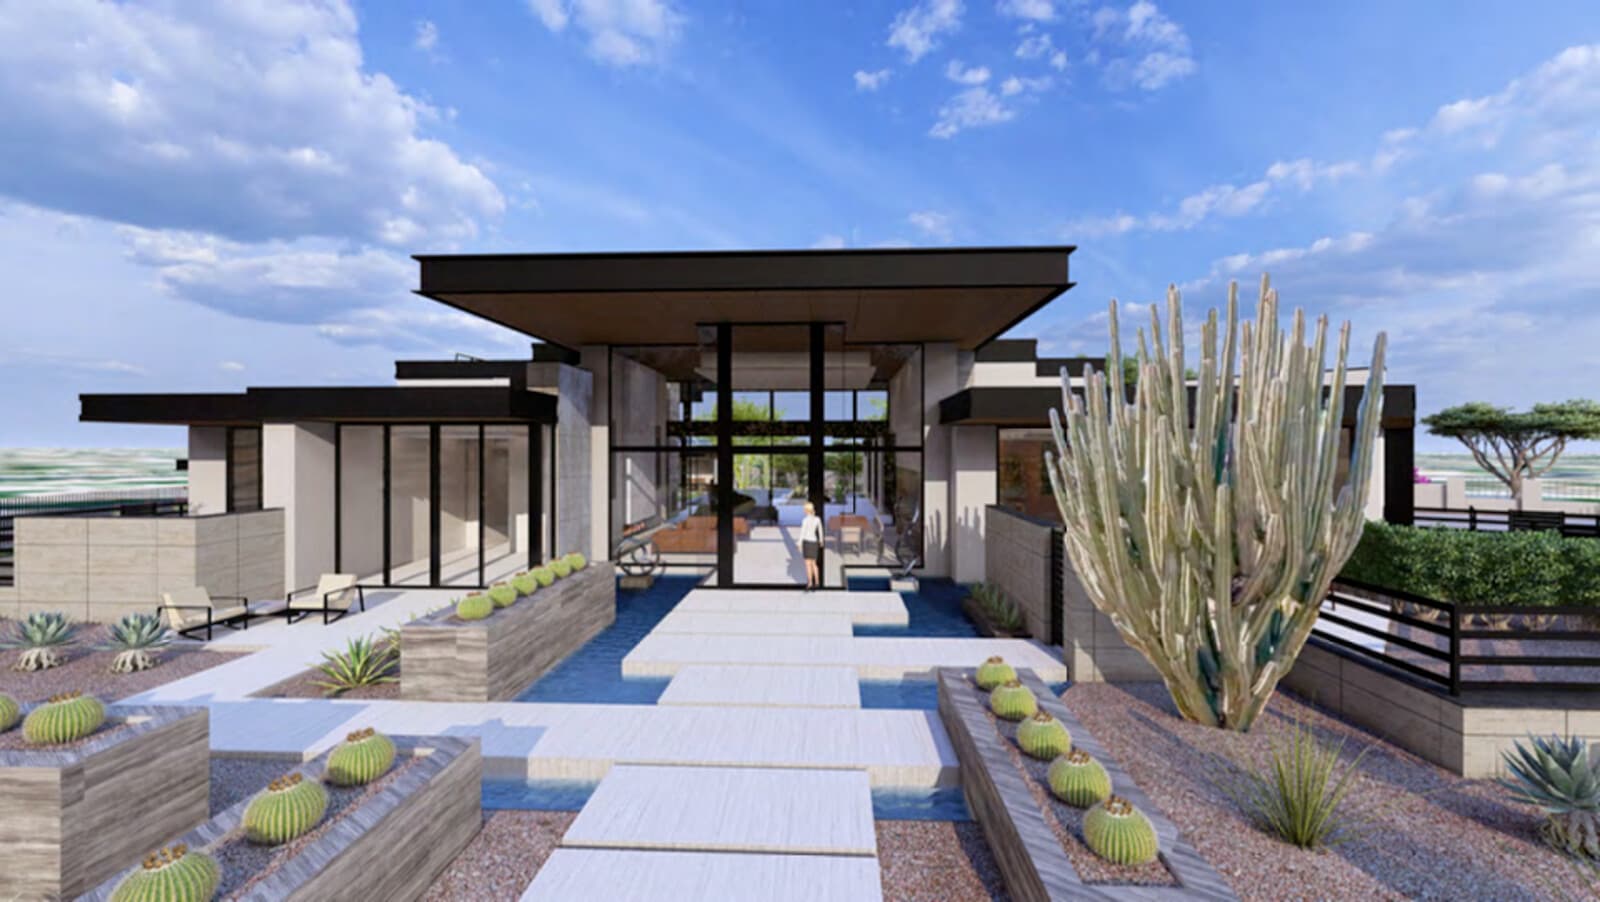
Rendering · estate in progress
- 01New Construction
Whole-Home Build
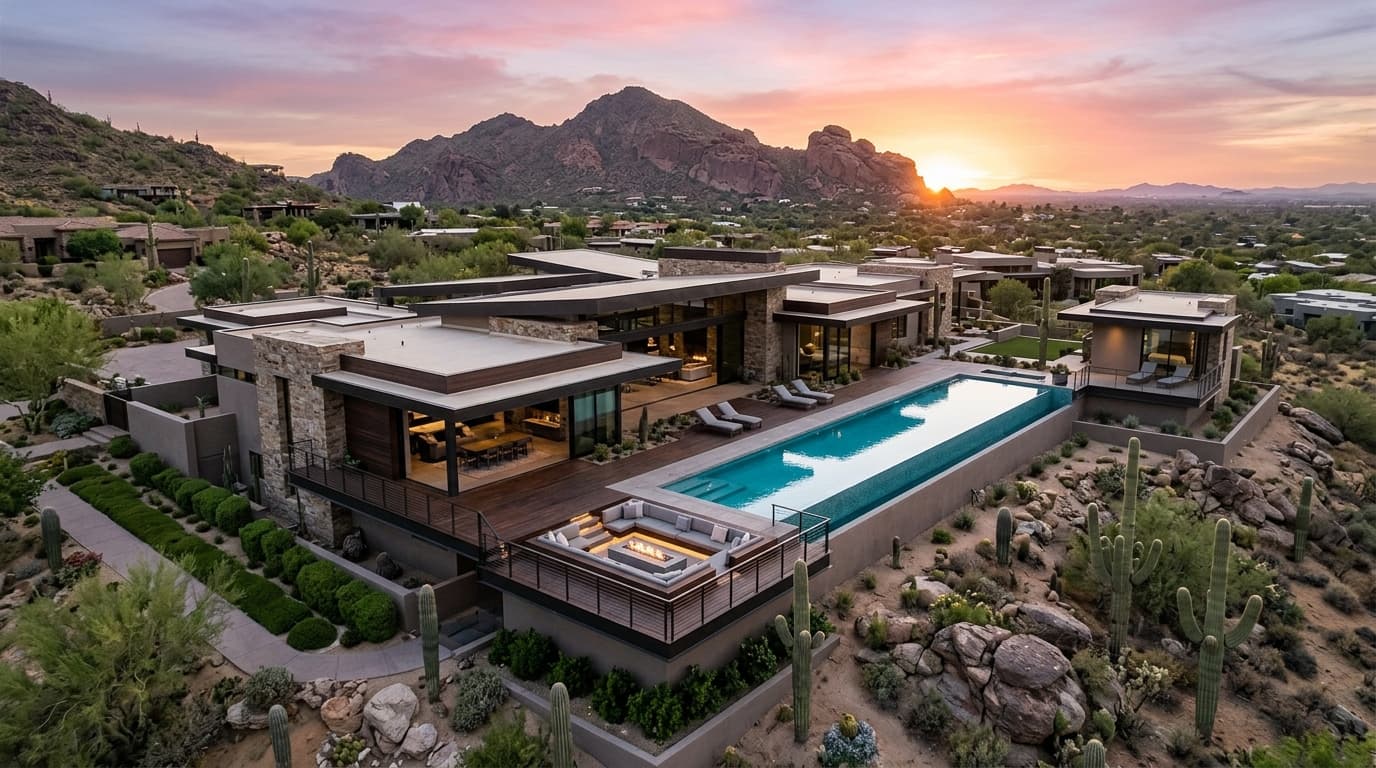
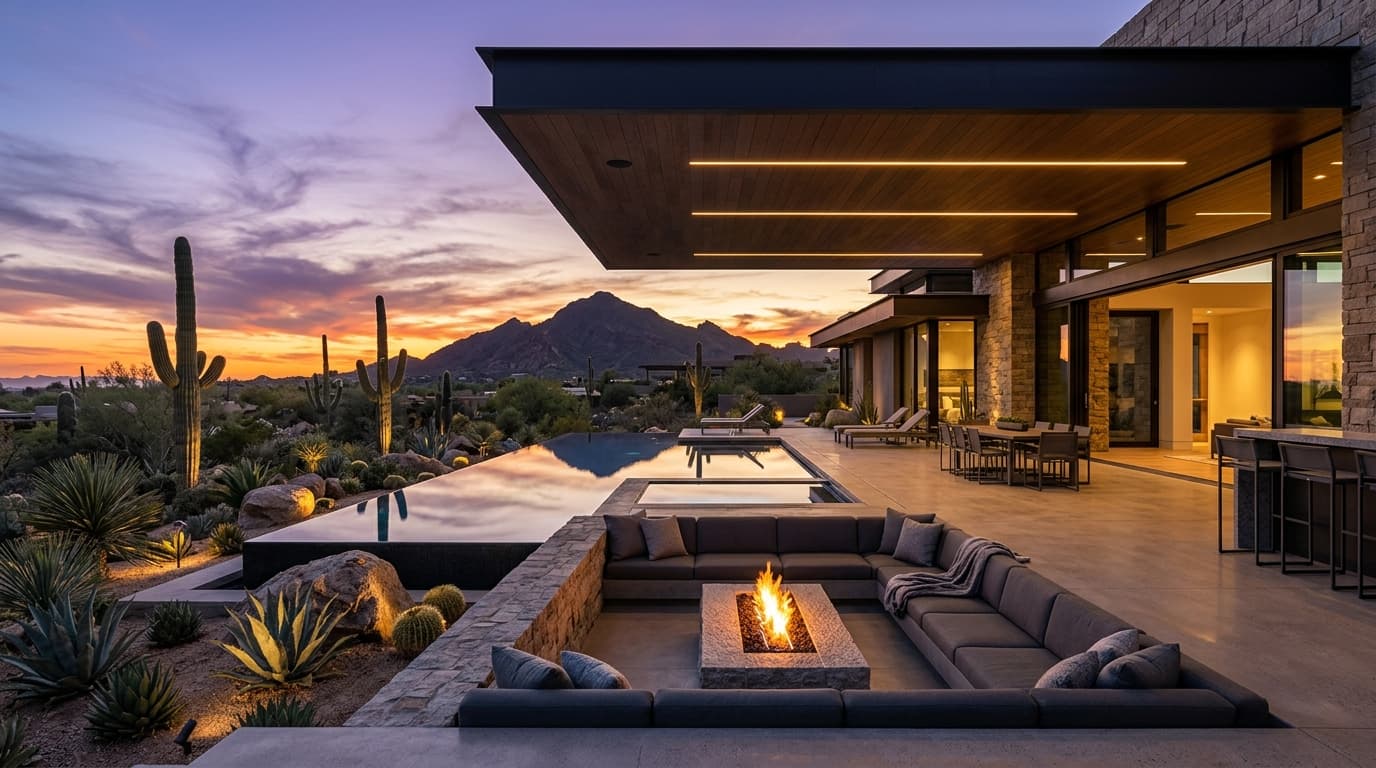
The estate sits against Paradise Valley's mountain backdrop, a full transformation from the ground up. Clean horizontal lines and deep eaves meet the desert sky, and from above the geometry of the architecture meets the geometry of the desert as a single composition.
Read the chapter - 02Kitchen & Bath
Kitchen & Baths
The kitchen anchors the open floor plan of the estate. A massive natural stone island with waterfall edges seats five beneath pendant lighting and coffered ceilings, and the climate-controlled wine wall meets the island at the entertaining heart of the home.
Read the chapter - 03Framing
Structural Phase
The whole-home transformation of this Paradise Valley estate started with full demolition and site prep, followed by a new foundation and slab. Exterior and interior framing went up next, capped by engineered roof trusses.
Read the chapter
Three homes, carried in-house.
Kitchen, bath, and whole-home work across McCormick Ranch, Pinnacle Peak, and Gainey Ranch. Every trade on these jobs ran through our own licensed crews, demolition to final fixture.
- 01Kitchen & Bath
McCormick Ranch · Kitchen & Baths
This McCormick Ranch remodel brings a mid-century home into the present without losing its character. The kitchen overhaul centers on a custom waterfall island with an integrated prep sink and pendant lighting, with quartz countertops, soft-close cabinetry, and under-cabinet LED lighting throughout.
Read the case study - 02Whole-Home Remodel
Pinnacle Peak · Remodel
At Pinnacle Peak Country Club, floor-to-ceiling glass opens the great room to the Sonoran desert, and the landscape becomes part of the living room. The great room flows into the dining area with the peak as the backdrop, while a floor-to-ceiling stone surround with concealed LED strip lighting turns the fireplace into the room's architectural anchor.
Read the case study - 03Whole-Home Remodel
Gainey Ranch · Refresh
Gainey Ranch holds its design standards high, and this remodel meets them with a clean, uncluttered look. The kitchen pairs a massive quartzite island with integrated appliances and sleek flat-panel cabinetry, and the open-concept layout connects the kitchen directly to the living areas.
Read the case study
Ready to transform
your home?
Start with a free, no-obligation design consultation. We'll walk your space, discuss your vision, and provide a detailed estimate.